
Dear Purchaser,
We have two important updates to share with you — the release of purchase contracts and the market launch
of One Park Lane, and an insight into how this landmark will be built.
Contracts and sales release
Purchase contracts and the disclosure statement are in the final stages of completion and will be issued in the
week commencing 21 September to everyone who has reserved a residence.
Following that, we will be adjusting our price list upwards and releasing the balance of the residences to the
open market. We currently expect to open market sales on or about 5 October. Those who have reserved
will receive their contracts at current pricing, ahead of that release.
We are also pleased to share a significant milestone. Achieving a minimum level of pre-sales is a
pre-condition of construction funding, and the required level differs between financiers. The reservations
received to date are sufficient to satisfy our funder’s pre-sale requirement once converted to
contracts — an important step, reached ahead of our public launch.
Amenities — designed for living well
True luxury is no longer measured in views and finishes alone — it is measured in how completely a home
supports your health, your energy and your time. One Park Lane has been designed as more than an elegant
address: it is a complete wellness ecosystem, dedicated to the physical and mental wellbeing of the
community who will live here.
Over the last few months we have been finalising that vision in detail. Residents will enjoy a state-of-the-art
gymnasium and a dedicated Pilates studio; a thermal suite of traditional sauna, steam room and ice bath —
the recovery rituals of the world’s most exclusive health clubs; a swimming pool for peaceful morning laps;
and a high-tech golf simulator for perfecting your drive. Alongside them sit the library, the business lounge,
and the restaurants and bars that will make coming downstairs as rewarding as coming home — rising all the
way to the rooftop bar at Level 101, set to be the highest in Australia.
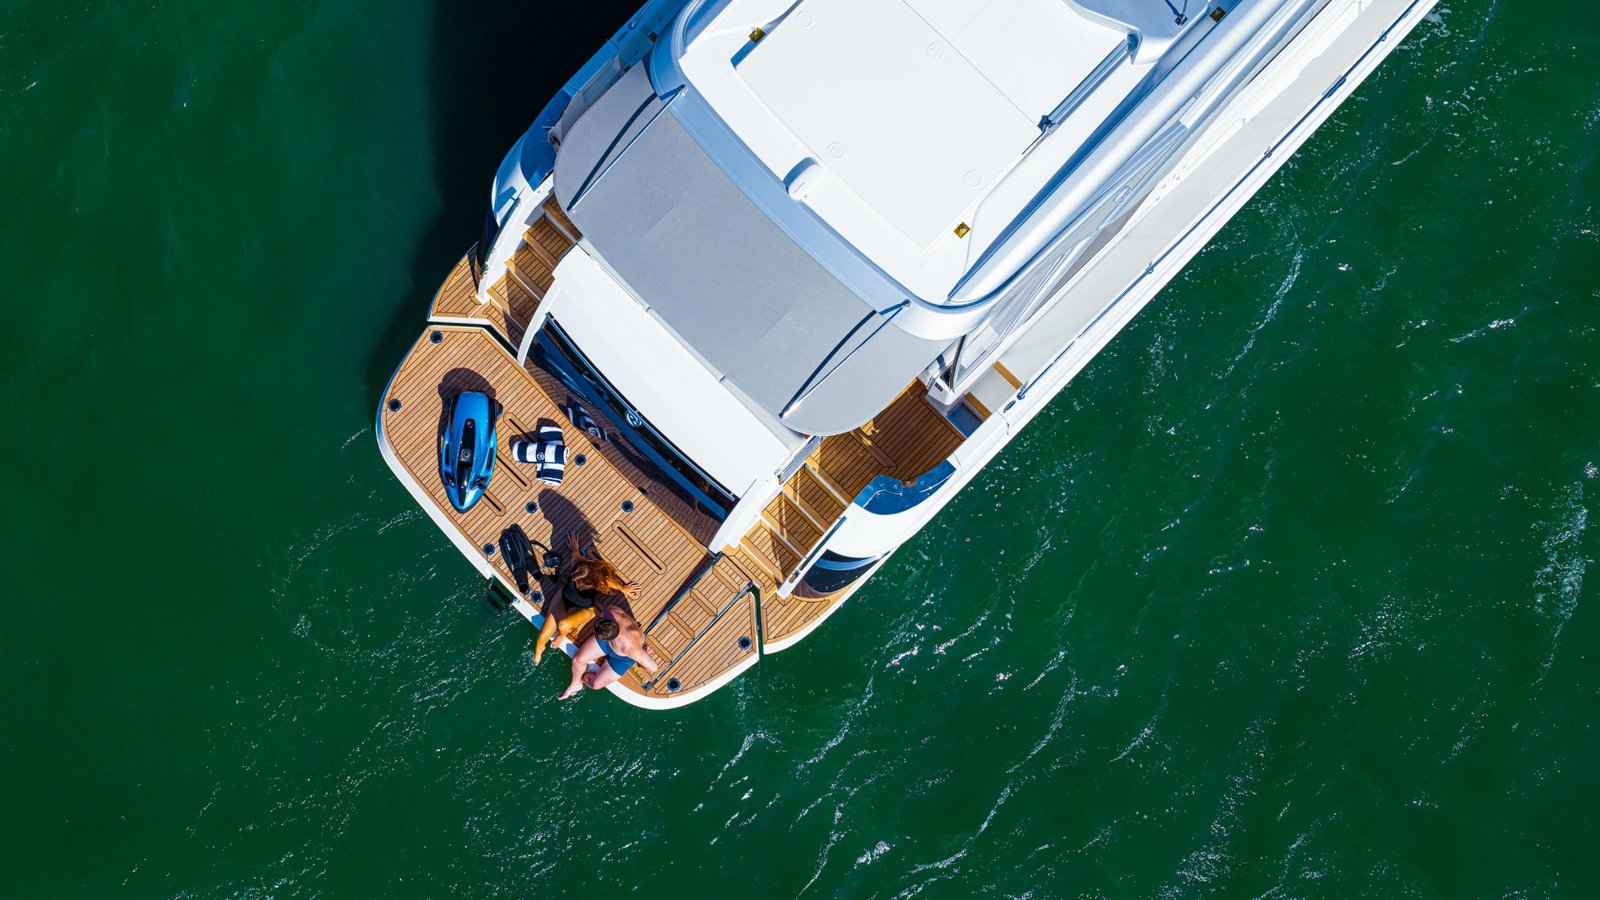
And the lifestyle extends beyond the building itself. Moored across the Broadwater in the superyacht precinct
will be the One Park Lane yacht — a private vessel available exclusively to owners, placing the Gold
Coast’s waterways at your door, whether for a sunset gathering with friends or a quiet afternoon on the water.
And should you fancy a set of tennis or an afternoon of lawn bowls, look no further than our neighbours at
your doorstep — the courts and greens of Queens Park.
The final amenity designs will be shared with you just prior to the public release.
How One Park Lane will be built
With that milestone reached, we wanted to share how this landmark will be constructed — and why our
approach delivers a level of precision rarely seen in Australian high-rise development.
Foundations built for a supertall
One Park Lane is founded on a diaphragm wall system — a continuous reinforced concrete wall constructed
deep into the bedrock beneath the site. It performs two roles at once: retaining the ground during
excavation, and carrying the towers themselves.
It is the method used for the world’s tallest buildings, and it allows the basement and the tower above to
progress simultaneously.
To begin construction as early as possible, we are undertaking an early works package for the diaphragm
wall. Subject to final contract documentation, this subcontract is being awarded to Avopiling
(avopiling.com.au), one of Australia’s most experienced diaphragm wall and deep foundation contractors,
with major projects delivered across the country over more than three decades
Precision-engineered floor construction
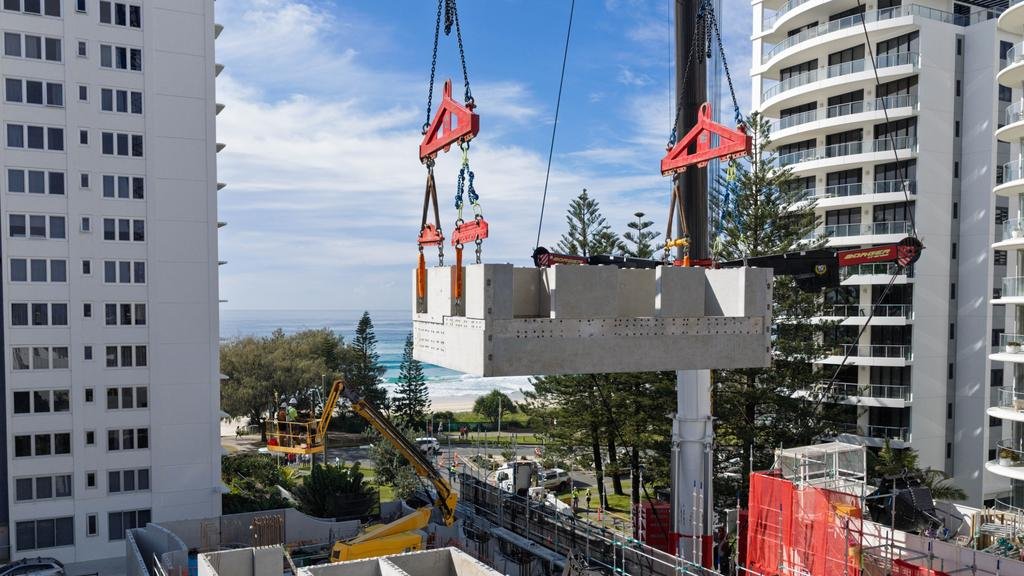
Each typical floor is constructed from four large structural components — two forming the building’s central
core and services spine, and two forming the residential floorplates.
These components are cast off site under factory-controlled conditions, where tolerances, curing and finish
quality can be governed far more precisely than is possible in the open air. The floorplate components arrive
with window systems and internal wall structures already installed.
Once craned into position, concrete is poured into engineered channels within the components, binding
them together into a single continuous concrete structure. The completed building is a monolithic
reinforced concrete frame — identical in behaviour to a conventionally poured tower, but built to factory
tolerances and with far less exposure to weather during construction.
Engineered stillness — the active damper
Every very tall, slender tower moves gently in strong wind. The world’s premier residential supertalls manage
this with a mass damper — a large counterweight near the top of the building that moves fractionally out of
step with the tower, cancelling its motion. What distinguishes one building from another is how intelligent
that system is.
Tower 1 will be fitted with a fully active mass damper — a 250 tonne counterweight situated in the upper
floors, driven by computer-controlled actuators. Sensors throughout the building measure its motion a
thousand times every second, and the system responds instantly, counteracting movement as it begins rather
than after it has occurred. Unlike the passive dampers found in most towers, an active system performs across
all wind speeds and directions, and continuously adapts itself over the life of the building.
The result is a tower engineered to remain comfortably still — with wind-induced motion held well below half
the internationally recognised comfort threshold for residential buildings. This is the standard of wind
engineering found in the world’s finest residential addresses, and rarely, if ever, seen in Australian
residential development.
Engineered quiet
Acoustic separation in a building comes first from mass, and One Park Lane is built almost entirely from solid
concrete. Residences are separated by solid concrete party walls up to 500mm thick — several times the
mass of the lightweight walls common in conventional apartment buildings — with thick monolithic concrete
floors above and below. Walls and floors of this mass perform far beyond the minimum standards required of
new apartments. The building’s layout completes the picture. With only one or two residences on more than half of all floors, many homes at One Park Lane share no walls with a neighbour at all. Quiet is designed in — not added afterwards.
In rare company
At 389 metres, 101 levels and a slenderness of more than 18 to 1, Tower 1 belongs to a small global family of
ultra-slender residential towers — the company of Central Park Tower and the celebrated pencil towers of
New York’s Billionaires’ Row, and Marina 101 in Dubai. Our structural benchmarking against that peer group
shows One Park Lane’s optimised structure is 15 to 20 per cent lighter than comparable slender residential
supertalls, despite its more slender form — the product of the tapered design, its rounded corners and more
than 9,000 tonnes of engineering refinement. And at its summit, Level 101 — home to what is set to be
Australia’s highest bar, with the coastline laid out beneath you from 380 metres in the sky. This is a building
conceived, engineered and built to exceed world’s best practice
Construction stages
The table below sets out the key stages ahead.
| Planning approvals and land assembly | Complete |
| Completion of structural design | Late 2026 |
| Site establishment | Late 2026 |
| Foundations — diaphragm walls | January to mid 2027 |
| Ground floor slab and tower crane | Mid to late 2027 |
| Basement and tower structure | Late 2027 to late 2028 |
| Structural top-out | Late 2028 |
| Internal fit-out | Through 2028 into 2029 |
| Completion and handover | Late 2029 |
A faster, higher-quality fit-out
More than half of One Park Lane’s floors house only one or two residences. With fewer kitchens and
bathrooms per level, the internal fit-out avoids the trade congestion that slows conventional towers with six to
eight apartments per floor — allowing more time and attention on each residence.
We will share detailed fit-out timelines in a future update.
We will write to you as each milestone is reached.